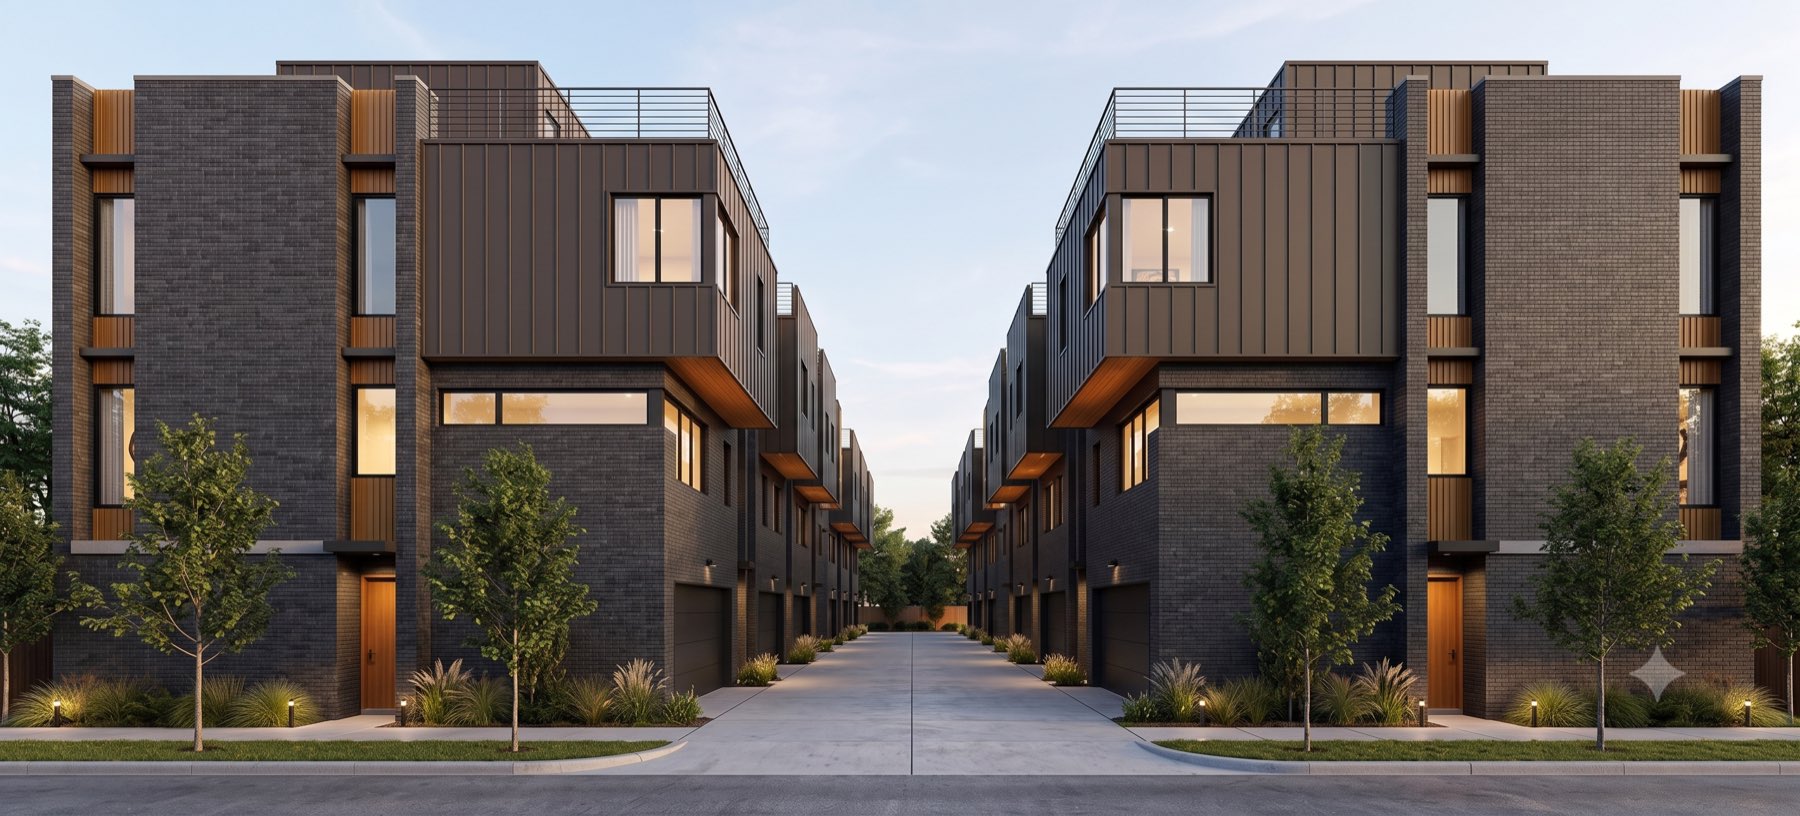
For Sale · By Owner
15,000 SF · MF-2(A) · Old East Dallas
Two contiguous lots · 100 ft of frontage · Alley-served · Dallas, TX 75204
10–14 unit potential — buyer to verify
The Opportunity
Infill sites in Old East Dallas usually trade one lot at a time, which is why most builders here end up buying a 50-foot lot and building to it. This is 4314 and 4318 Deere Street — Lots 11 and 10 of Block F/660, Deere Park — held under single ownership and offered together. Two 50 × 150 parcels, 15,000 square feet, 100 feet of continuous street frontage, closing in one transaction.
There is no assemblage risk to underwrite: no holdout neighbor, no staged acquisition, no second negotiation after you are already committed on the first lot.
MF-2(A) sets no maximum dwelling unit density and no maximum floor area ratio. The constraints that actually bind are physical: 36 feet of height, 60% lot coverage, and yards of 15 ft front, 10 ft side, 15 ft rear.
Run the math and the shape of the deal is clear. Setbacks leave an 80 × 120 ft envelope — 9,600 SF — while coverage caps footprint at 9,000 SF. Coverage binds before setbacks do. So the yield question on this site is how efficiently you stack three stories inside 36 feet, not how many units the code will let you draw.
A 15-foot platted alley runs the full rear of the block, so garages load from the back and Deere Street keeps an unbroken residential elevation. The alley surface is crushed concrete base, and the City of Dallas maintains it for the full block — regrading and replenishing the base on roughly a two-year cycle. It is an unpaved surface, but a maintained one on a public cycle rather than a neglected easement. The site sits in FEMA Flood Zone X, outside both the 100- and 500-year floodplains.
Both lots carry existing single-family structures. 4318 is a teardown — it is in poor condition and is priced into the land, not the improvements.
4314 has been renovated and is capable of producing short-term-rental or lease income while plans are drawn and run through the city. For a builder who knows how long Dallas plan review can take, the entitlement period does not have to be a pure carry cost.
Old East Dallas, 75204 — the East Village submarket, where new multifamily, retail, and mixed-use has been delivering steadily within a quarter mile of the site.
Walkable to Lower Greenville and Knox-Henderson; minutes to Baylor Scott & White and downtown; roughly 150 feet from Peak Street per the 2015 survey, with quick access to Fitzhugh and Ross. This is a renter and buyer pool that pays for location and design rather than square footage — which is what makes a townhome or small-lot multifamily product work here.
At a Glance
Two 50′ × 150′ lots
Dallas Development Code §51A-4.100
No maximum dwelling unit density
No FAR cap in MF-2(A)
No maximum number of stories specified
9,000 SF footprint · surface parking excluded
Front / side / rear, multifamily
Deere Street, 50′ R.O.W.
Platted · crushed base, city-maintained
Outside 100- and 500-year floodplain
East Village · 75204
Principals and builders welcome
Zoning figures are summarized from the Dallas Development Code and the referenced surveys. All of it is to be independently verified by buyer.
Site & Massing
Drawn to scale from the recorded lot dimensions on the two surveys. Setbacks are shown per MF-2(A); the amber field is what is left to build in.
Swipe the diagram to pan →
Conceptual Massing
Not a design — an existence proof. Drawn at the same scale as the diagram above to show that the unit count this listing quotes survives contact with the setbacks, the coverage cap, and the 36 ft height limit.
Swipe the diagram to pan →
MF-2(A) sets no maximum dwelling unit density, but §51A-4.100 does set a minimum lot area per dwelling unit, which is what actually bounds yield on a 15,000 SF site. The counts above are that arithmetic — they are why this listing says 10–14 units rather than a larger number. Buyer to verify.
Gallery
Site Flyover
Diligence
Surveys are posted below. The balance of the file — zoning summary, conceptual massing, and tax and utility detail — comes with the information package.
Location
Open in Google Maps ↗ Pin drops on 4318 Deere St; 4314 is the adjoining lot to the northeast.
Distances are approximate and for orientation only.
Next Step
Surveys, zoning summary, tax detail, and the current status of both parcels. Sale is by owner — you will be dealing with the principal directly.